The workbench
A bench for a garage that still holds a car
Depth, height and the weight that stops a bench walking across the floor. A folding top, a vice at the right end, and storage that survives a car parked two feet away.
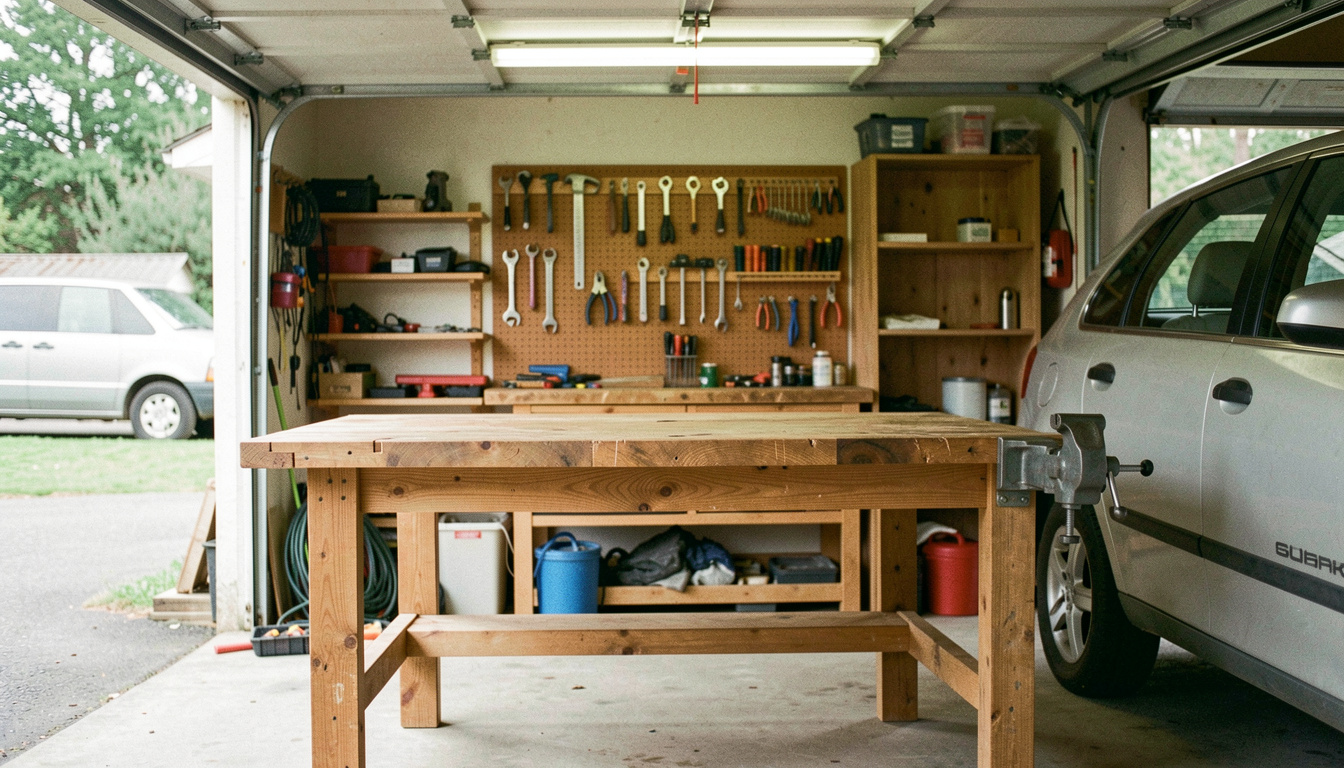
A garage that still has a car in it gives you about 700 mm of usable depth along one wall and no permission to lose any of it. That single constraint decides everything about the bench: how deep the top can be, whether it folds, where the vice goes, how the storage works, and above all how it is stopped from walking across the floor when you plane something. This entry is the bench built here in July, its measurements, and the two things that would be done differently next time.
Start with the car, not the bench
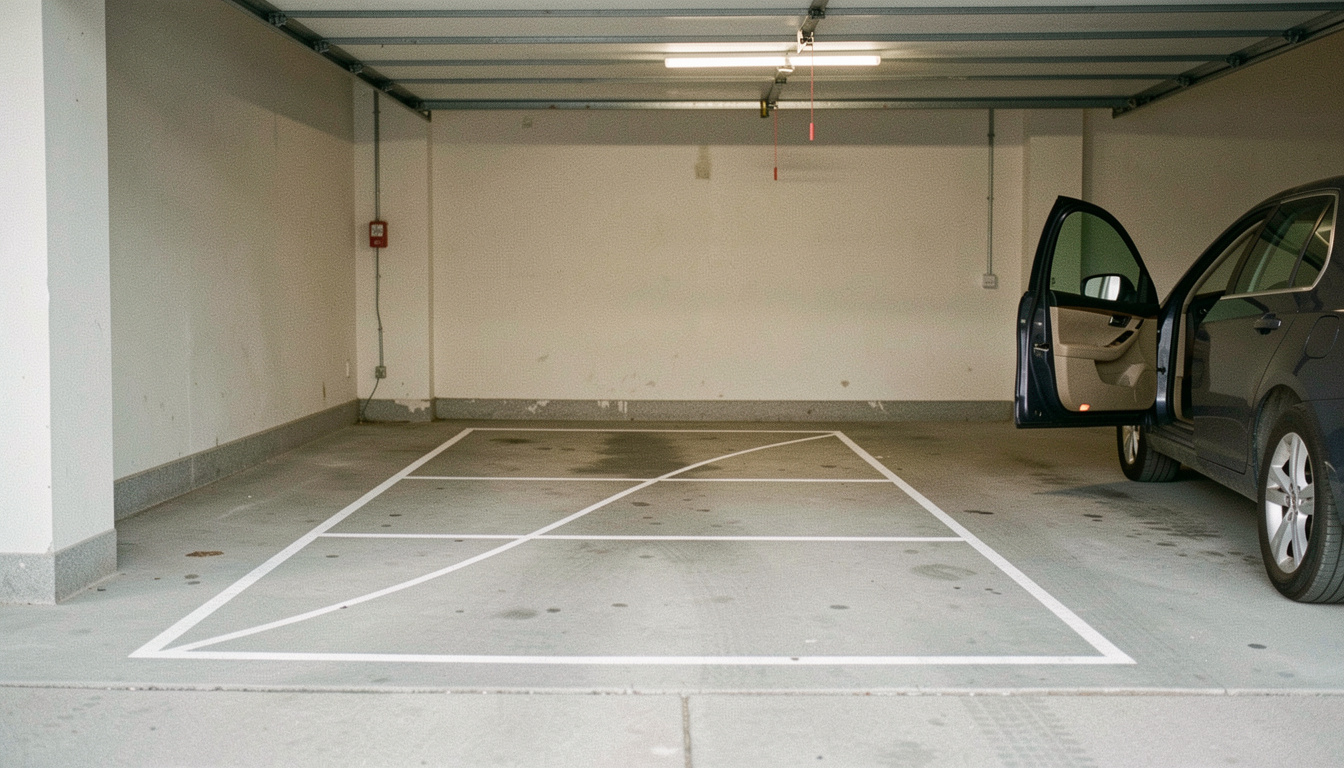
Park the car exactly as it is normally parked, then open the driver's door fully and chalk round it on the floor. Do the same at the back with the boot open. What is left is the real footprint you have, and it is usually narrower at one end than the other.
On this floor that gave 640 mm of clear depth along the side wall and a full 1100 mm across the end wall in front of the car. The bench went on the end wall at 600 mm deep and 1500 mm long, which leaves a working aisle and lets both ends be reached without moving anything.
| Dimension | What was used, and why |
|---|---|
| Height | 870 mm, level with the wrist bone standing straight. Planing wants low, assembly wants high |
| Depth | 600 mm. Deep enough for a drawer front and a clamp, shallow enough to reach the back |
| Length | 1500 mm. Two people can work at it, and a door leaf fits diagonally |
| Top | Two sheets of 18 mm birch ply glued and screwed face to face, 36 mm total |
| Legs | 75 by 75 mm softwood, bolted not screwed, with rails 150 mm off the floor |
| Weight | Around 60 kg before anything is stored under it |
The height is the number worth arguing about. A bench at 870 mm is comfortable for cutting joints, fitting hinges and everything done with the hands in front of the body. It is too high for heavy planing, where you want to get over the tool, and too low for detailed work with the eyes close in. The compromise is a bench at wrist height with a raised platform, a simple 200 mm box, kept underneath for the fine work.
The top, and why plywood beat solid timber here
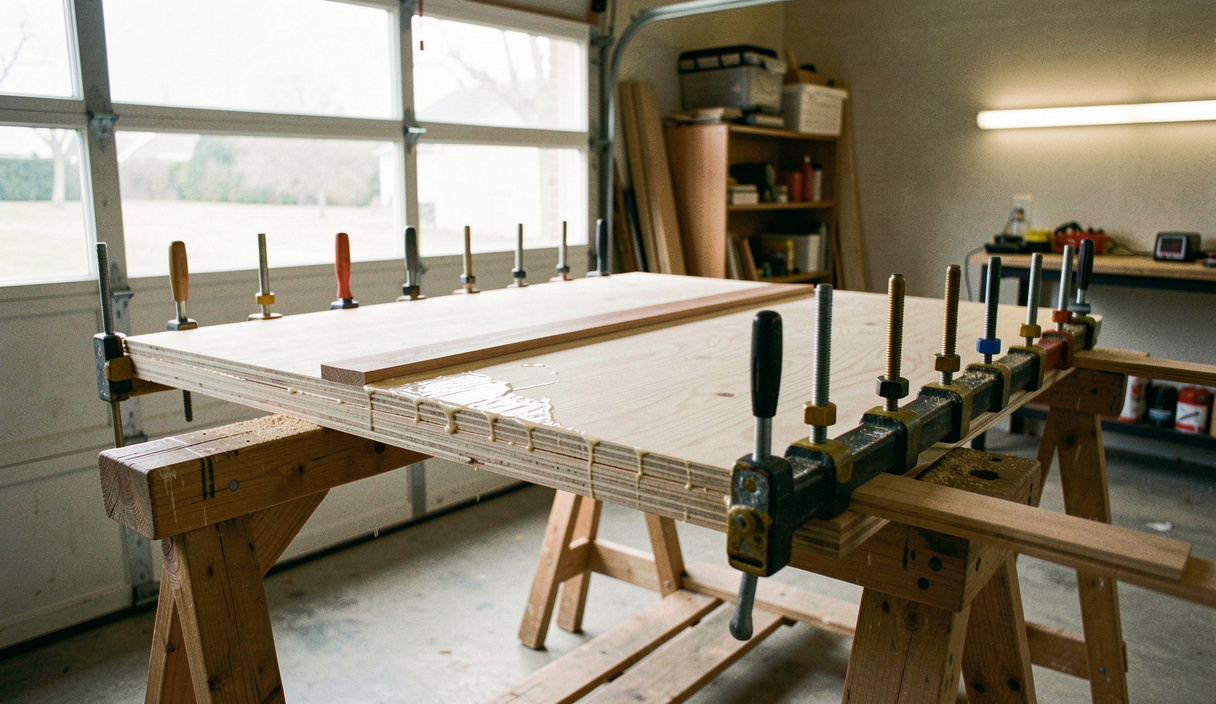
A traditional bench top is laminated beech, 75 mm thick and gloriously heavy. In an unheated garage it also moves with the seasons, and a top that cups by 3 mm across its width is no longer a flat reference for anything. Two sheets of 18 mm birch ply, glued together with PVA and screwed from underneath at 200 mm centres, gives 36 mm of dead flat surface that will still be flat in five years.
The edges get a strip of hardwood, 20 mm thick, glued and screwed on. This is not decoration: plywood edges bruise and delaminate the first time a hammer catches them, and the hardwood lip also gives something solid for a vice to bolt through.
Over the top goes a sacrificial layer of 6 mm hardboard, held down with a dozen countersunk screws. When it is scarred, glued and drilled through, it comes off and a new sheet goes on. Anyone who has planed a plywood top back to clean will see the point immediately.
Where the vice goes
The vice goes at the left hand end of the bench for a right handed worker, with its jaws flush with the front edge of the top so a long board can be held vertically against the bench face. Mounting it in the middle of the front edge feels natural and is wrong: it leaves no clear run of bench top for the board being planed.
The jaws need wooden liners, and 18 mm beech is right. Bare metal jaws bruise everything they hold and they will nick a chisel edge if the tool touches them. Bolt the liners on with countersunk machine screws, heads well below the surface, and plane the liners flat once they are on.
The bench that walks
A light bench slides forward every time you plane away from yourself. There are three fixes and this one used all three: mass, in the form of a shelf between the bottom rails loaded with offcuts and a bag of sand; friction, from four rubber pads cut from an old floor mat; and one fixing, a single bracket screwed into the wall at the back so the bench can lean but not travel.
Making it fold, without making it flimsy
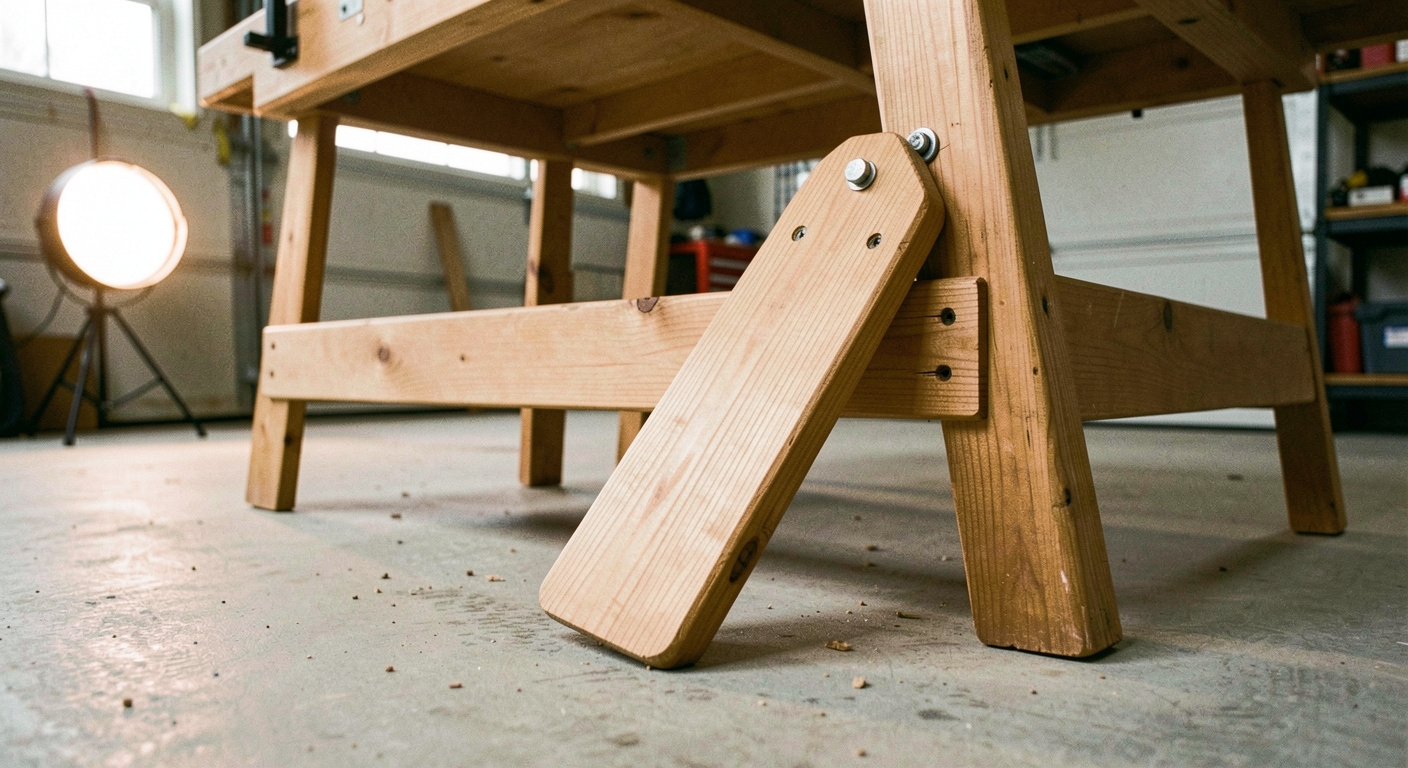
Where the depth is genuinely not there, the front half of the top folds down against the legs. The hinge line runs the full length, the folding leaf is 300 mm of the 600 mm depth, and it is carried on two pivoting legs rather than on brackets, because brackets put all the load into four screws in plywood.
A folding leaf is not as rigid as a fixed one and never will be. What makes it usable is a pair of barrel bolts that lock the pivoting legs upright, so the leaf cannot drop while something is clamped to it. Ten pounds of ironmongery, and the difference between a fold down bench and a shelf that pretends to be one.
Storage that survives a car parked two feet away
- Nothing sharp or precious at knee height along the aisle. Car doors win every argument.
- A pegboard on the wall above the bench, not on the wall beside the car.
- Drawers rather than open shelves. Brake dust and grit settle on everything open.
- Edge tools go away in a roll or a rack, never loose in a drawer with hammers.
That last point matters more in a garage than anywhere. Damp air and steel are a poor combination, and a chisel left face down on a concrete floored bench will show rust spots within a fortnight in autumn. Where the tools live is worth as much thought as the bench itself, which is why it has its own entry.
The two things that would change next time: the top would be 650 mm deep rather than 600, because the extra 50 mm is the difference between a clamp fitting behind the work and not; and the shelf between the rails would be built as a closed box from the start, because an open shelf in a garage is a dust tray. Neither is a design fault so much as a lesson that only arrives after a month of using the thing.
Read next on the bench
The other bench and storage entries are listed in date order in the section index.
Back to The workbench